Morehouse New Residence Hall
A five-story, 88,000 SF residence hall delivering 326 beds for Morehouse College — a major investment in future-ready campus infrastructure.

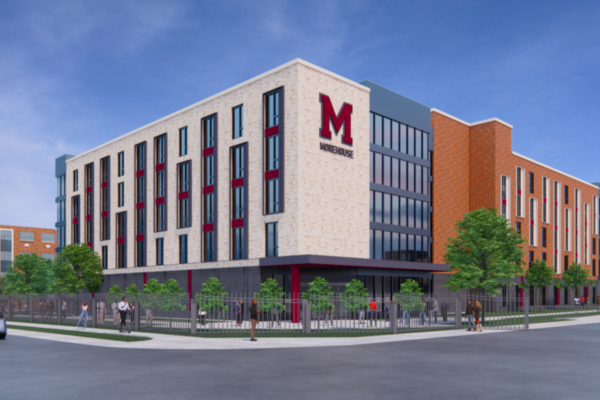
A five-story, 88,000 SF residence hall delivering 326 beds for Morehouse College — a major investment in future-ready campus infrastructure.
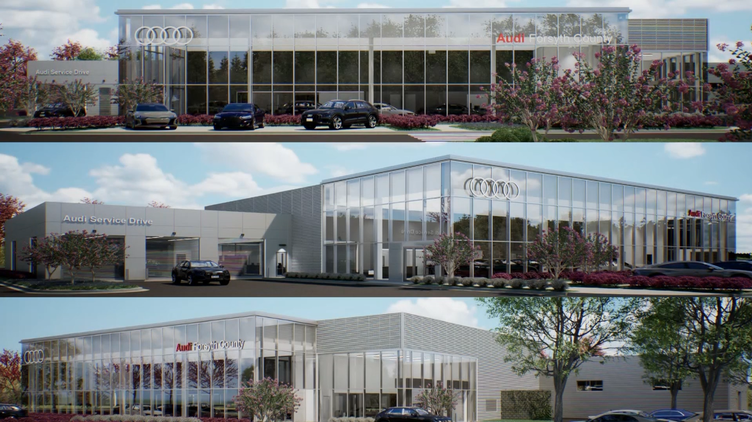
A premier Audi dealership on 8.7 acres featuring a 40,903 SF main facility, 5,393 SF carwash and detail building, and 565 parking spaces — a new standard for automotive retail.

Owner’s Rep and Project Management for four new Grady Health System neighborhood clinics, advancing healthcare equity across Atlanta.
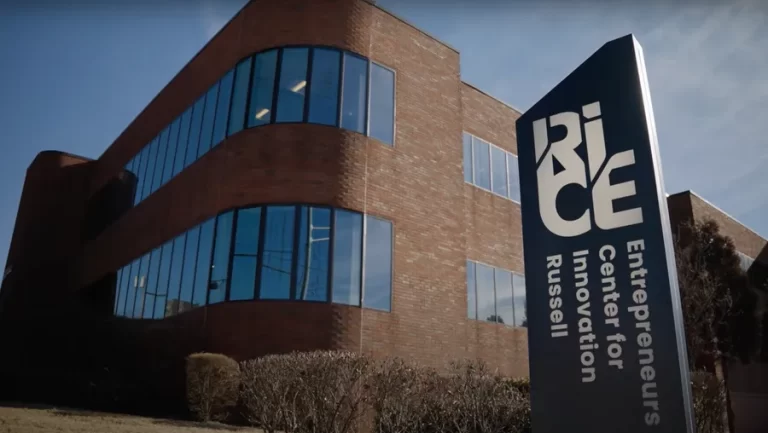
A $10M adaptive reuse renovation transforming 50,000 SF into a world-class hub for Black entrepreneurship, pursuing LEED Silver certification.
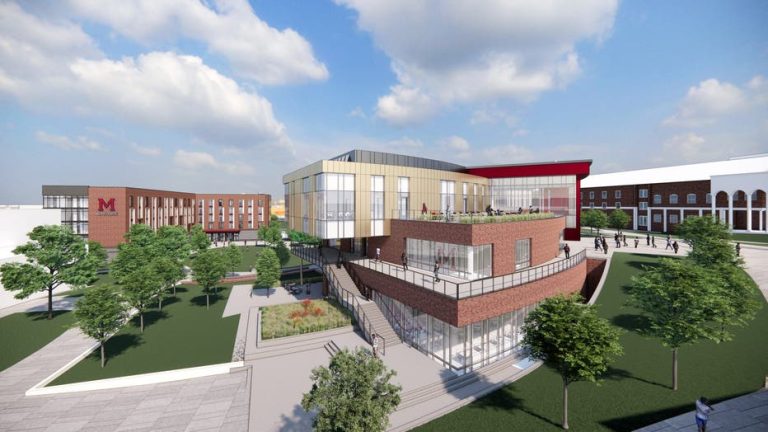
A 60,000 SF student hub at the heart of Morehouse College’s $500M campus modernization campaign, featuring a dining hall, rooftop plaza, and collaborative spaces.

Renovation and repositioning of a neighborhood library within the Fulton County Library System, focused on improving functionality, accessibility, and long-term performance.
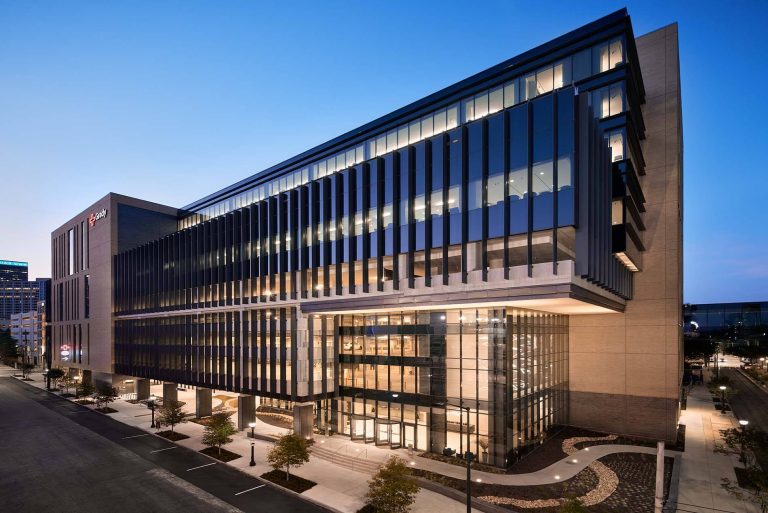
System-wide sustainability consulting for Grady Healthcare, including a customized sustainability scorecard to track and optimize performance across new construction and renovation projects.

Ongoing sustainability strategy, program development, and Arc platform tracking for the Planning and Development Department of Hartsfield-Jackson Atlanta International Airport.
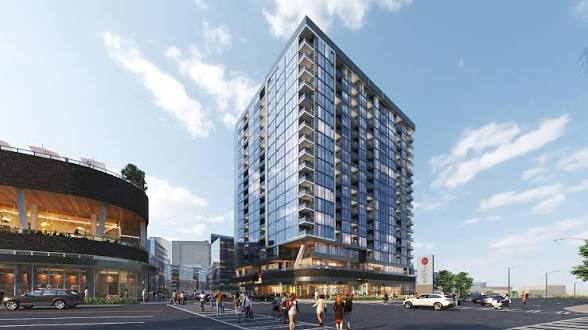
The first ground-up residential building within Centennial Yards — a 19-story, 304-unit luxury tower with rooftop pool, co-working spaces, and 16,000 SF of ground-floor retail.

An 18-story, 4-star hotel within Centennial Yards featuring 292 rooms, a rooftop pool, 15,000+ SF of event space, and the Zephyr French-Southern restaurant in downtown Atlanta.